
Views - Primary on Main


Address
417 Davis Ridge Road, Ringgold, GA
Price
$ 909,999
Property Attributes
- MLS#1542112
- TypeSingle Family
- Listing Status Active
- CountyCatoosa
- CityRinggold
- NeighborhoodNone
- Zip30736
- StyleContemporary
- Year Built2019
- Taxes$ 5592
- Price$ 909,999
- Bedrooms4
- Full Bathrooms3
- Half Bathrooms1
- Sqr Footage2900
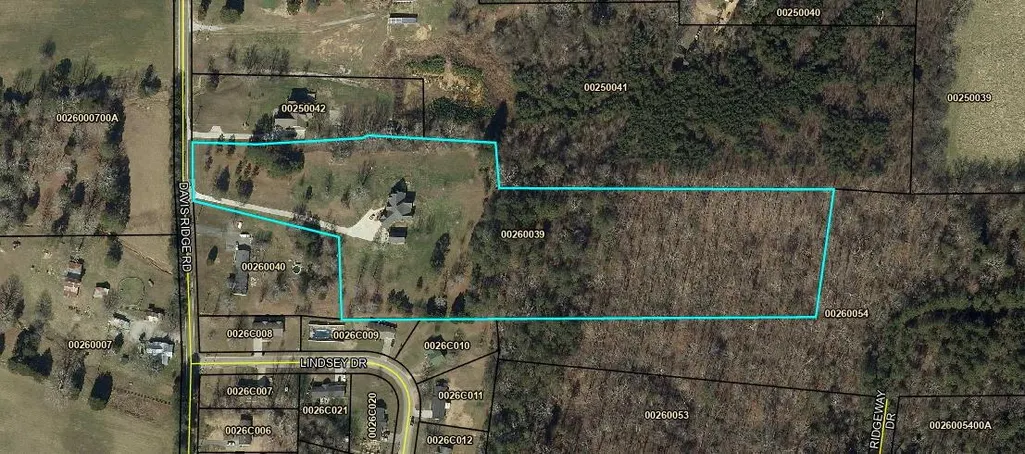
- Lot Size9.51 Acres
Data Source:
Greater Chattanooga MLS (GCAR)
Property Description
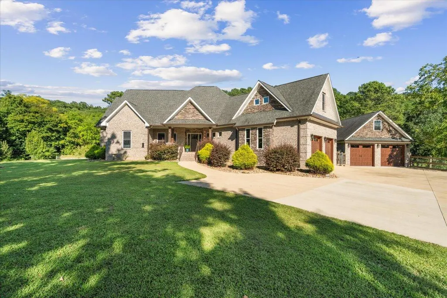
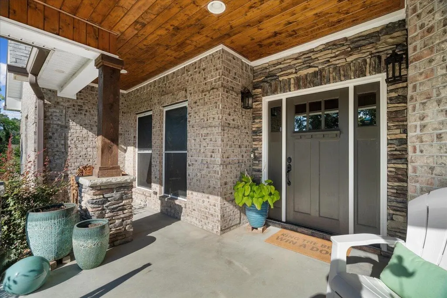
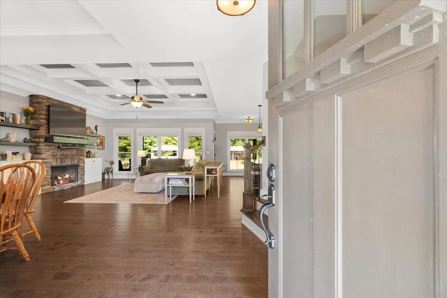
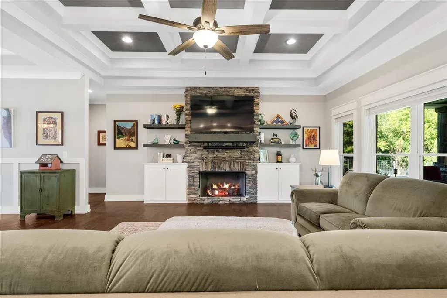
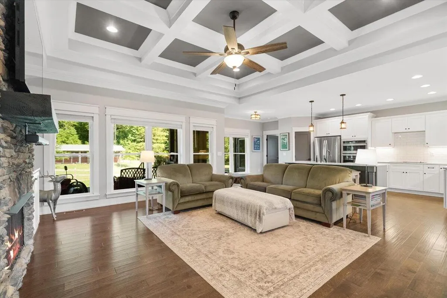
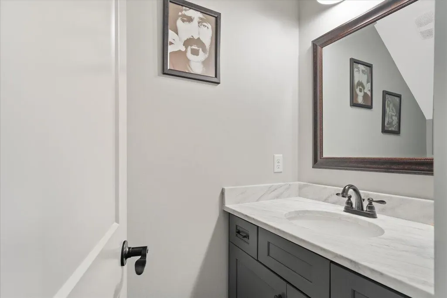
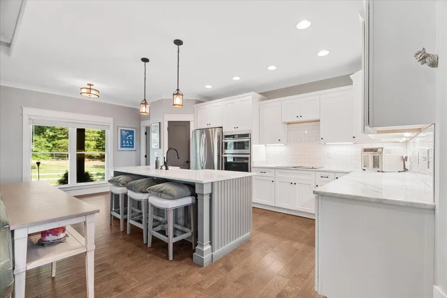
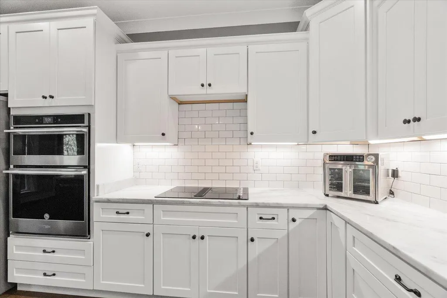
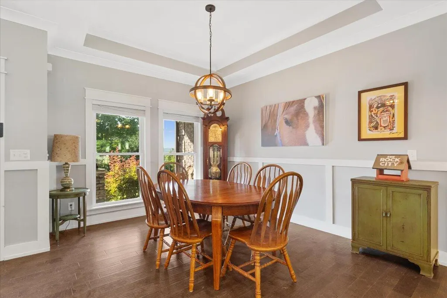
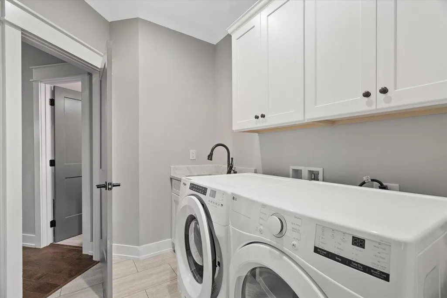
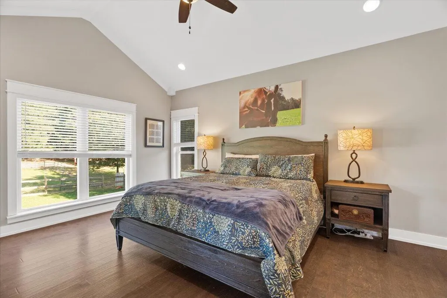
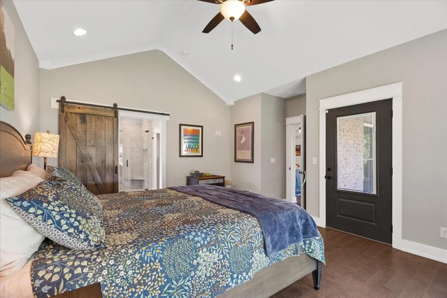
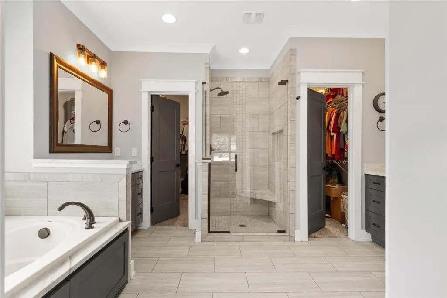
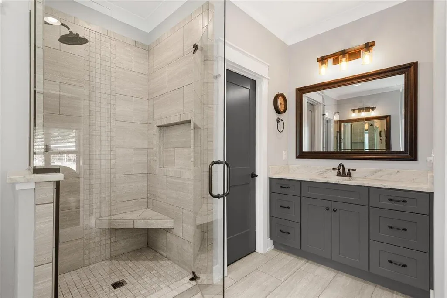
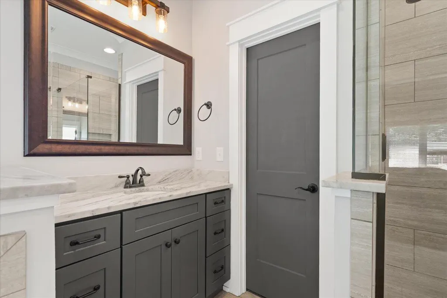
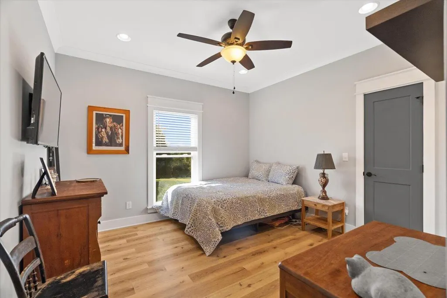
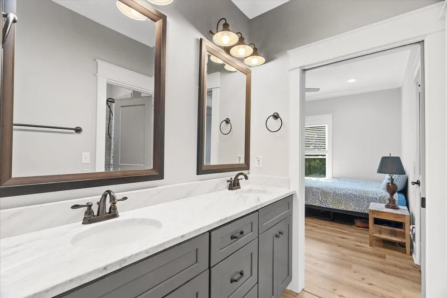
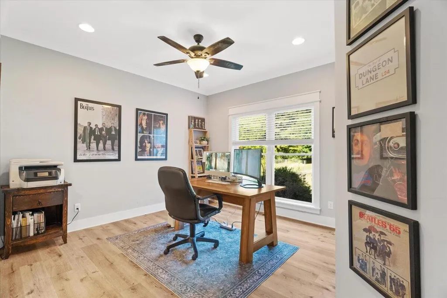
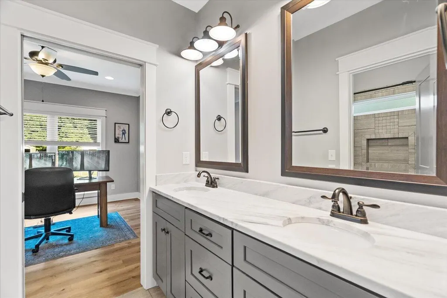
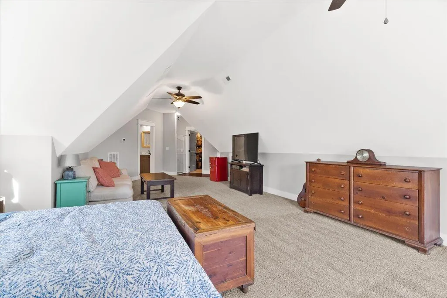
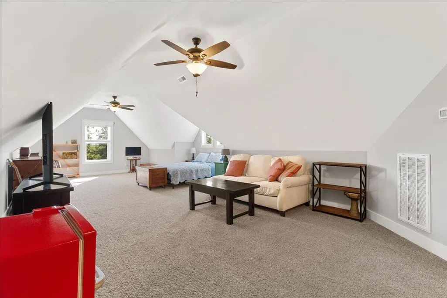
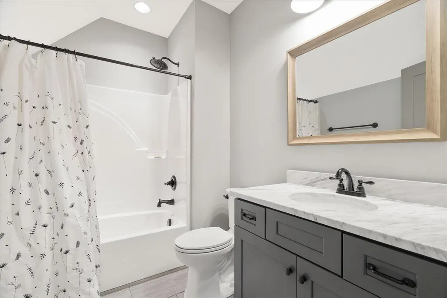
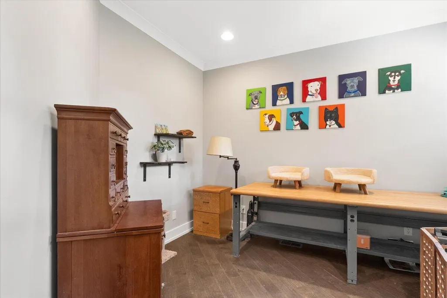
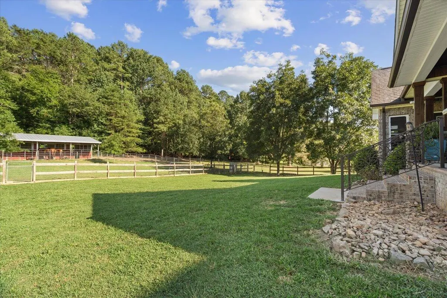
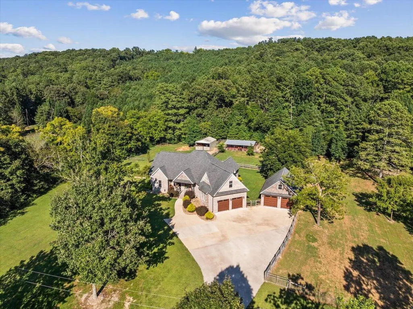
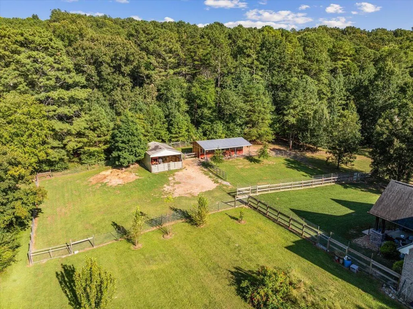
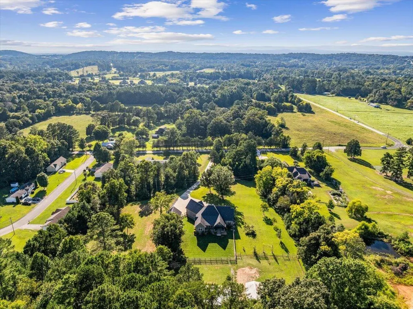
Beautifully appointed home on over 9.5 acres, fenced, cross-fenced and perfectly set up for a hobby farm or animal lovers. This property offers a rare combination of privacy, quality construction, thoughtful upgrades and functional outbuildings designed for everyday use. The master suite on the main level with two vanities, a jetted tub, a tile shower and two walk-in closets. An open concept living space with a fireplace makes for a comfortable, contemporary feel. The main floor includes two additional bedrooms, 1.5 baths, an office and a laundry room. A spacious bonus room above the garage provides excellent flexibility with a full bathroom, two closets and walk-in attic access--ideal for guests or additional living space. Premium features include kitchen tile backsplash, tongue and groove ceilings on the porches and a coffered ceiling in the living room for a warm, custom feel. The property also includes whole-house water filtration for added convenience and peace of mind. Outside, you'll find a 2-car detached garage featuring a newly installed split unit HVAC, 220v hookup, hot/cold running water plus separate water heater and connection to the septic. Additionally, there's a 20×40 barn with three stalls, electricity and fans, plus a separate 20×28 hay storage building, a heated automatic waterer and raised garden beds. Approximately 4.5 acres are mostly cleared, offering ample usable land for animals, gardening or expansion. You'll definitely want to see this well-designed and maintained property that delivers comfort, functionality and room to grow--an exceptional opportunity for anyone seeking a turn-key mini farm or a peaceful rural lifestyle.
| Price History | |
|---|---|
| 9/3/2026 | Listed $909,999 |
General Features
| Sewer | Septic Tank |
|---|---|
| Heating | Central |
| Cooling | Ceiling Fan(s),Central Air |
| Utilities | Cable Available,Electricity Connected,Phone Available,Water Connected,Propane |
| Possession | Close Of Escrow,Negotiable |
| Roof | Shingle |
| Appliances | Washer/Dryer,Refrigerator,Microwave,Electric Cooktop,Down Draft,Dishwasher,Built-In Electric Oven |
| Garage Spaces | 4 |
| Patio/Porch Features | Covered,Front Porch,Rear Porch |
| Architectural Style | Contemporary |
| Pool Features | None |
| Security Features | Closed Circuit Camera(s),Smoke Detector(s) |
| Construction Materials | Brick,Stone,Vinyl Siding |
| Year Built | 2019 |
| View | Mountain(s),Trees/Woods |
| Levels | One and One Half |
| Property Subtype | Single Family Residence |
| Community Features | None |
| County | Catoosa |
| New Construction | false |
| Property Type | Residential |
| HOA | false |
| Attached Garage | true |
| Subdivision Name | None |
| Garage Y/N | true |
| Other Structures | Barn(s) |
| Total Rooms | 9 |
| Full Baths | 3 |
| Status | Active |
| Directions | I-75 N/Exit 350, Left on Hwy 2/Battlefield Pkwy, Left on Three Notch Road, Left on Davis Ridge Road, property on Left. Sign in place. |
| High School | Heritage High School |
| City | Ringgold |
| Senior Community Y/N | false |
| Lot Size Units | Acres |
| Lot Size Square Feet | 414255.6 |
| Carport Y/N | false |
| Listing Terms | Cash,Conventional,FHA,VA Loan |
| Spa Features | None |
| Elementary School | Woodstation Elementary |
| Land Lease Y/N | No |
| Tax Annual Amount | 5592.35 |
| Home Warranty Y/N | false |
| Middle/Junior High School | Heritage Middle |
| Lease Renewal Y/N | No |
| Additional Parcels Y/N | false |
| Lease Considered Y/N | No |
| Rent Control Y/N | No |
| Structure Type | House |
| Standard Status | Active |
| MobileHomeRemainsYN | No |
| Legal Description | Pt Ll 255 28/3-Mary Sue Cain Boundary Survey Landlot: 255 Landdist: 28 |
| Sewer_co_Septic_sp_Tank | true |
| Heating_co_Central | true |
| Utilities_co_Cable_sp_Available | true |
Interior Features
| Interior Amenities | Breakfast Nook,Ceiling Fan(s),Coffered Ceiling(s),Connected Shared Bathroom,Crown Molding,Double Vanity,High Ceilings,Kitchen Island,Open Floorplan,Pantry,Primary Downstairs,Separate Shower,Tub/shower |
|---|---|
| Basement | Crawl Space |
| Flooring | Ceramic Tile,Laminate |
| Total Fireplaces | 1 |
| Fireplace Features | Gas Log,Living Room |
| Basement (Y/N) | false |
| Air Conditioning Y/N | true |
| Heating Y/N | true |
| Window Features | Insulated Windows |
| Fireplace Y/N | true |
| Above Grade Finished Area | 2900 |
| Half Baths | 1 |
| Laundry Features | Inside,Laundry Room,Main Level |
| Total Bedrooms | 4 |
| LivingAreaSource | Tax Records |
| Total Baths | 4 |
Exterior Features
| Exterior Amenities | Storage,Other |
|---|---|
| Fencing | Barbed Wire,Cross Fenced,Fenced,Wood |
| Parking Features | Concrete,Driveway,Garage Faces Side |
| Lot Features | Agricultural,Back Yard,Front Yard,Gentle Sloping,Rectangular Lot,Views |
| Water Source | Public |
| Lot Size Area | 9.51 |
| Foundation Details | Brick/Mortar |
| Spa | No |
| Building Area Total | 2900 |
| Lot Dimensions | 1426 x 290 |
| Lot Size Acres | 9.51 |
| Road Surface Type | Asphalt |
| Waterfront Y/N | false |
| Road Frontage Type | County Road |
| Crops Included Y/N | No |
| Road Responsibility | Public Maintained Road |
| Horse Y/N | No |
| Irrigation Water Rights Y/N | No |
Amenities
- Foreclosure
- Views
- Short Sale
- New Construction
- Adult 55+
- Lease To Own
- No HOA Fees
- Furnished
- Primary On Main
- Air Conditioning
- Seller Finance
- Green
- Fixer Upper
- Horse
- Golf
- Fireplace
- Deck
- Garage
- Basement
- Pool
Property vs Single Family Average in 30736
Price
Taxes
Year Built

 The data relating to real estate for sale on this web site comes in part from the Internet Data Exchange Program of RealTracs Solutions as distributed by MLS Grid. Real estate listings held by brokerage firms other than Ocoee Realty & Property Management are marked with the Internet Data Exchange Program logo or thumbnail logo and detailed information about them includes the name of the listing brokers.
 River Counties Association of REALTORS® All information deemed reliable but not guaranteed. All properties are subject to prior sale, change or withdrawal. Neither listing broker(s) or information provider(s) shall be responsible for any typographical errors, misinformation, misprints and shall be held totally harmless. Listing(s) information is provided for consumer's personal, non-commercial use and may not be used for any purpose other than to identify prospective properties consumers may
