
Views









Address
364 John Thompson Road, Flintstone, GA
Price
$ 375,000
Property Attributes
- MLS#1543512
- TypeSingle Family
- Listing Status Contingent
- CountyWalker
- CityFlintstone
- NeighborhoodBattery Hills
- Zip30725
- StyleSingle Family Residence
- Year Built1951
- Taxes$ 2785
- Price$ 375,000
- Bedrooms3
- Full Bathrooms2
- Half Bathrooms0
- Sqr Footage1972
- Lot Size2.46 Acres
Data Source:
Greater Chattanooga MLS (GCAR)
Property Description
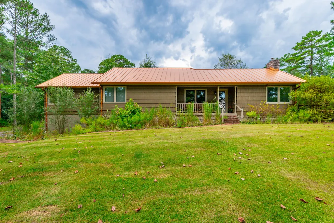
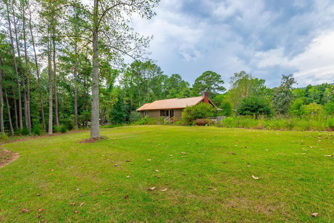
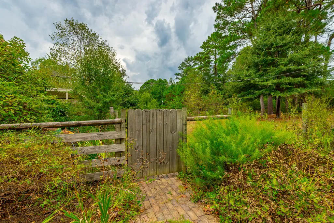
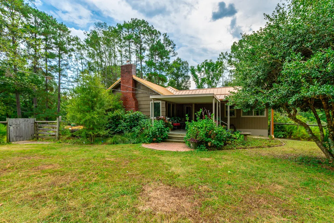
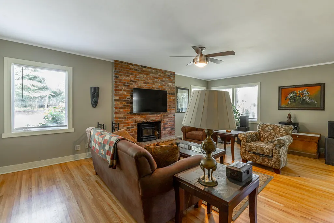
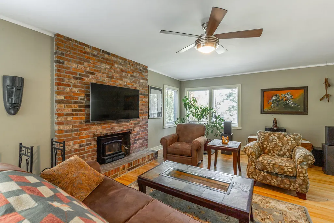
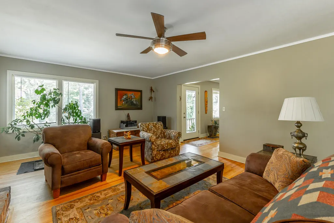
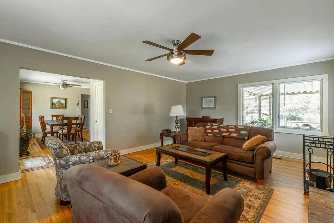
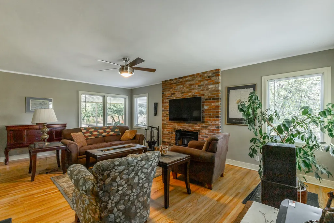
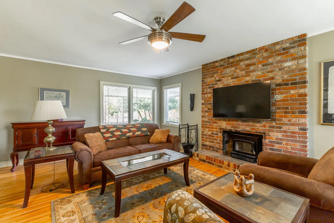
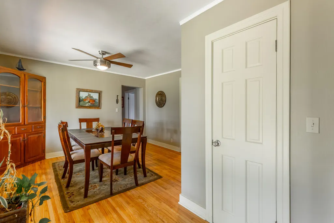
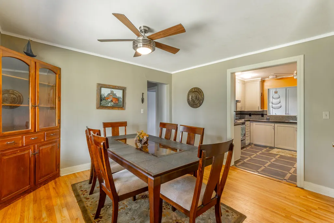
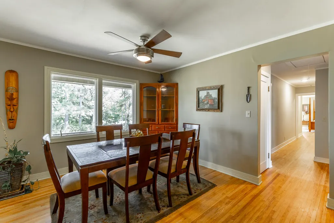
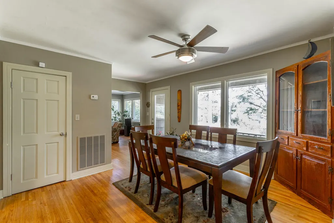
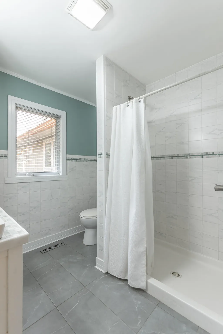
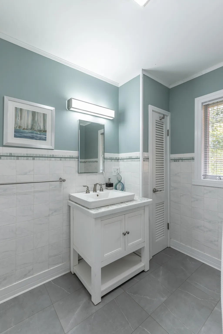
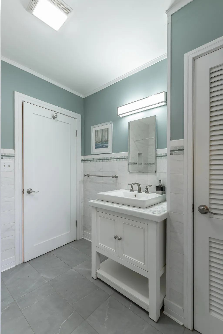
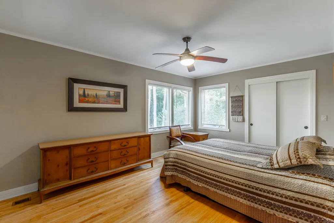
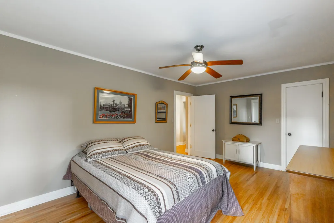
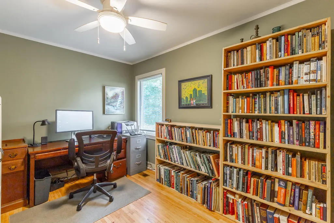
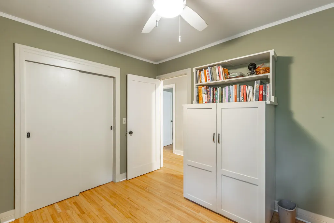
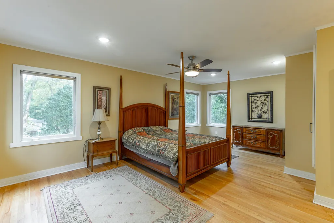
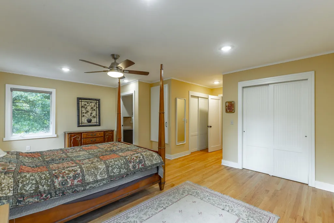
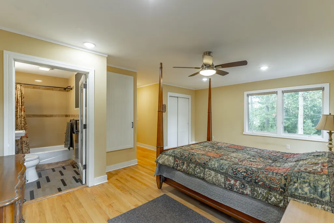
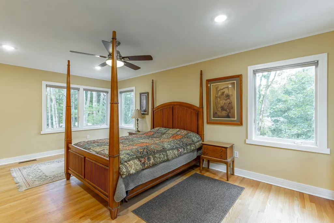
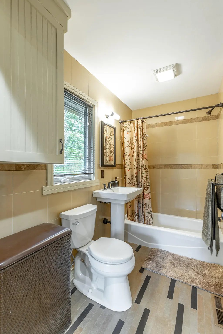
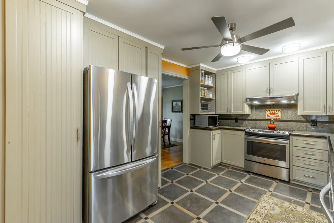
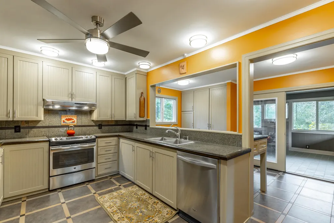
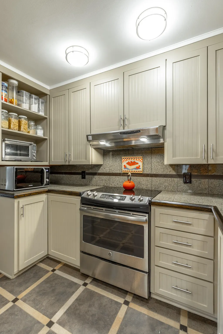
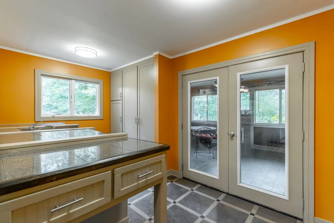
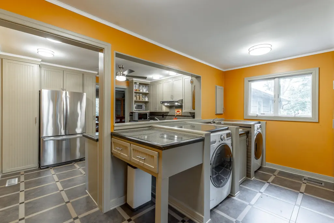
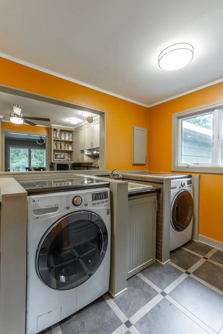
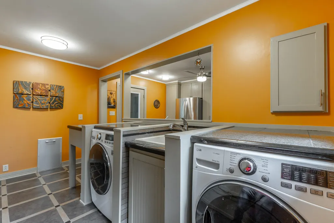
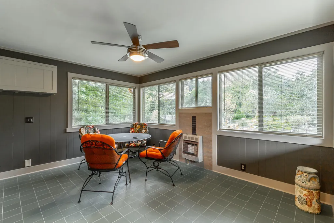
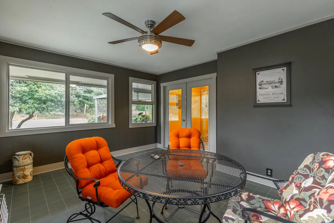
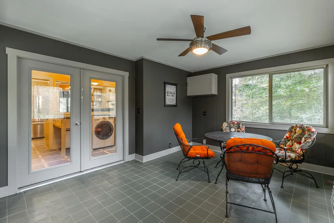
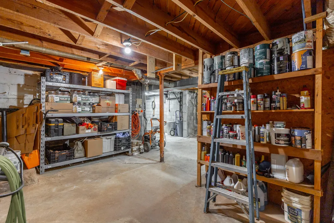
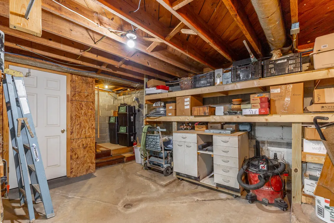
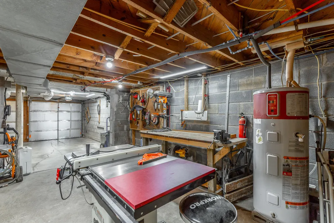
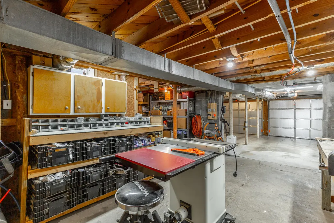
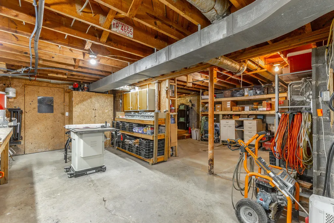
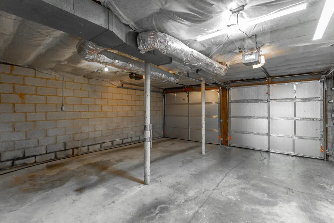
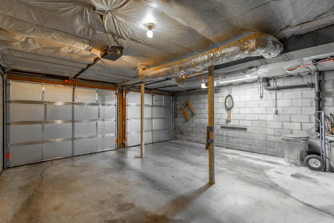
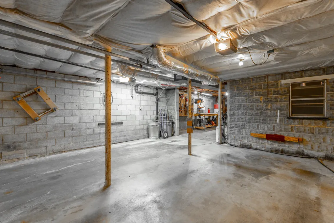
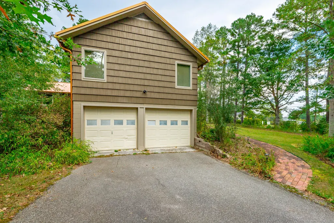
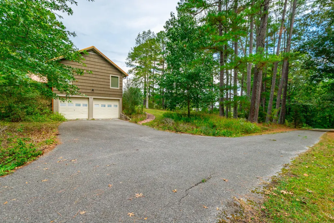
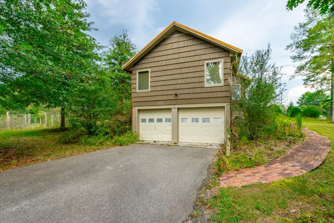
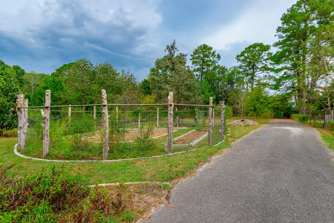
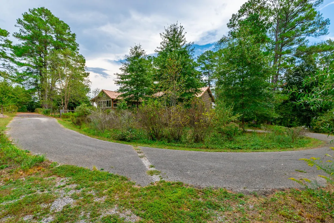
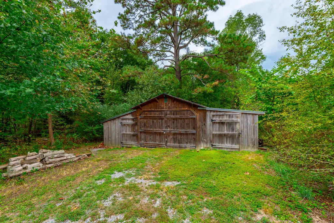
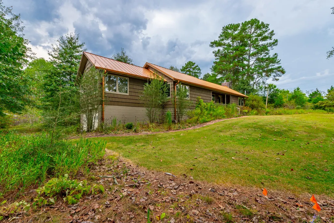
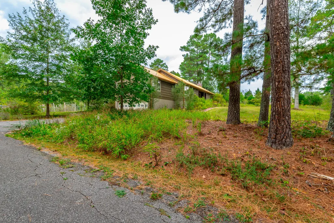
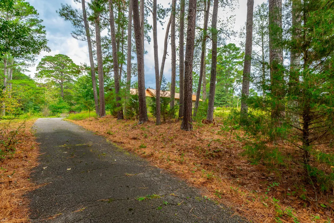
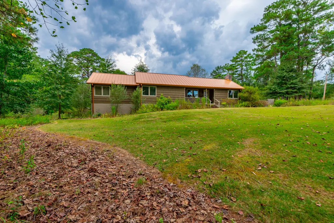
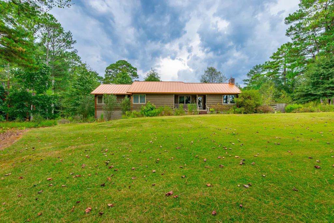
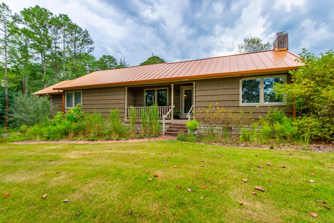
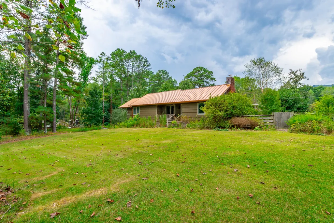
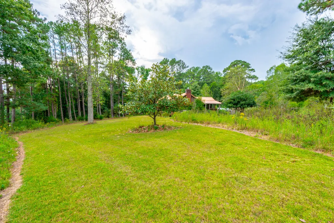
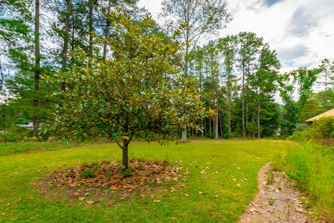
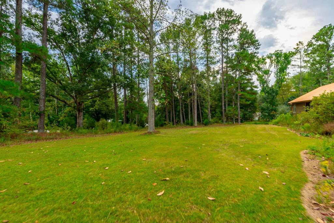
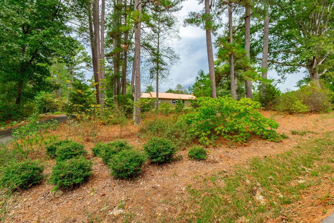
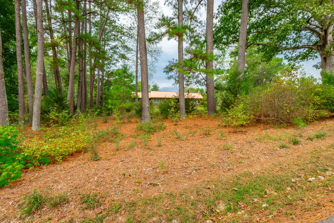
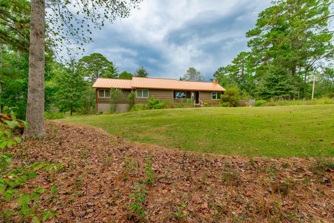
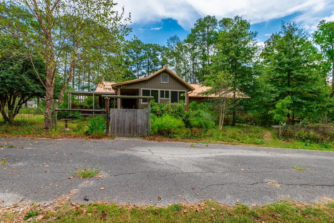
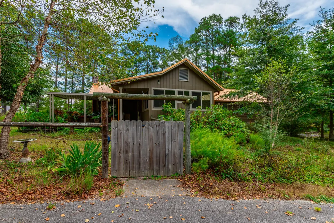
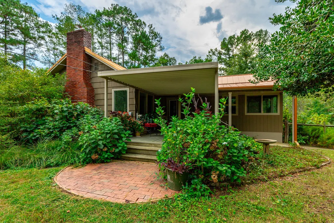
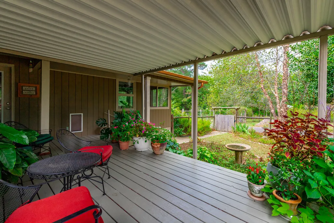
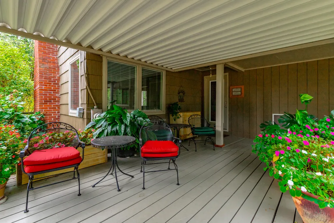
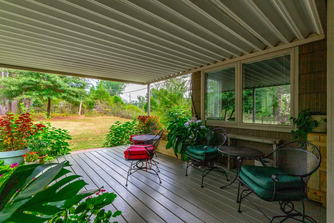
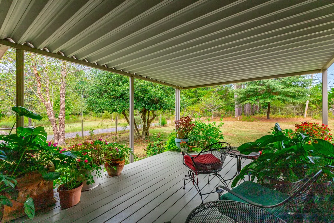
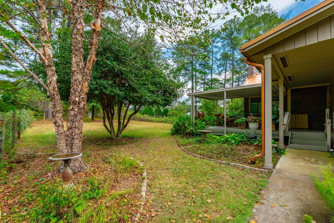
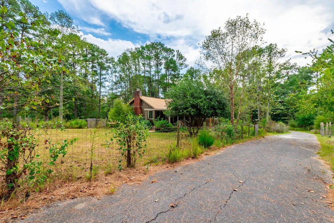
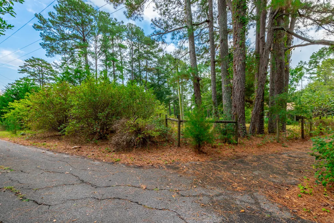
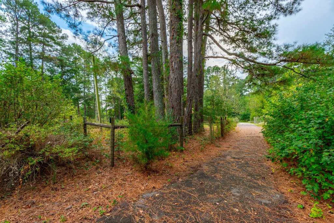
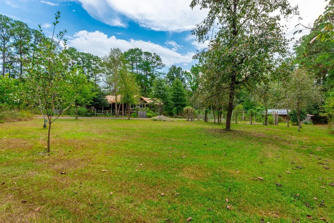
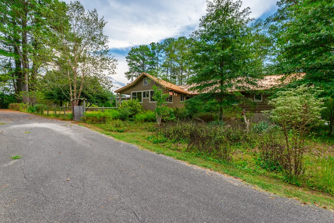
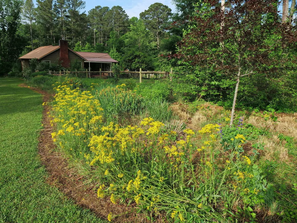
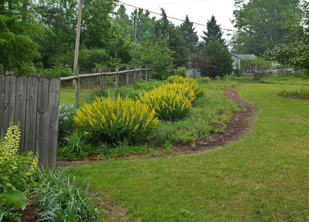
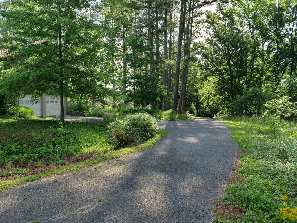
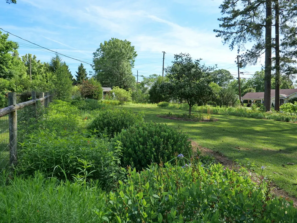
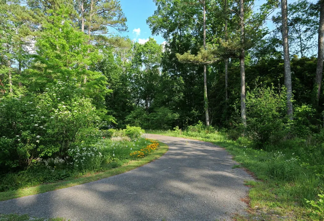
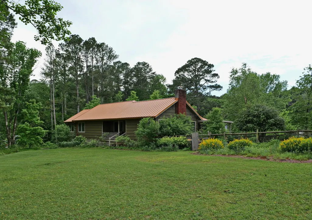
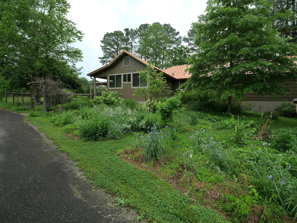
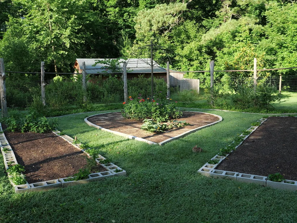
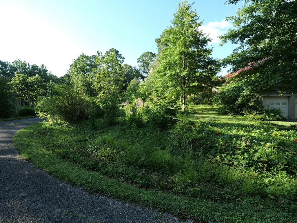
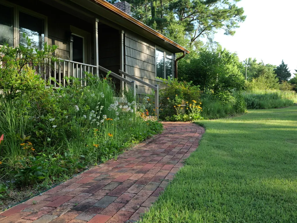
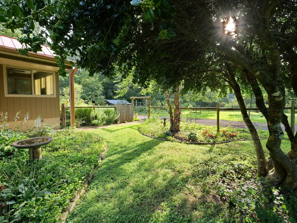
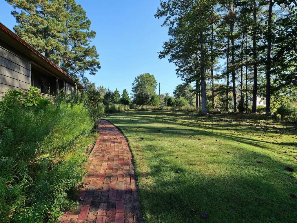
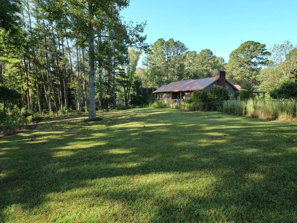
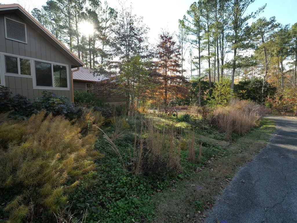
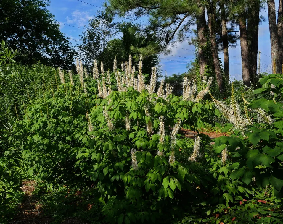
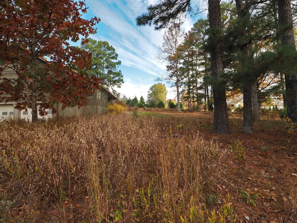
Welcome to a truly special property nestled at the foot of beautiful Lookout Mountain in Flintstone, Georgia! Situated on approximately 2.46 acres with picturesque mountain views, this beautifully updated 3-bedroom, 2-bath home offers a peaceful setting while remaining just minutes from Chattanooga, Tennessee, with convenient access to shopping, restaurants, entertainment, and everyday necessities. From the moment you arrive, the spectacular landscaping and thoughtfully designed outdoor spaces make an unforgettable first impression. The property features an impressive variety of established landscaping, a certified wildlife habitat, native plant garden, and a fenced vegetable garden - creating a beautiful setting to enjoy throughout the seasons. The home's exterior features handsome stained cedar shakes, while a paved driveway provides convenient access around to the rear of the home and the two-car garage. Inside, you'll find generously sized rooms filled with natural light and numerous updates throughout. The inviting living space features a wood burning fireplace, adding warmth and character to the home. A wonderful sunroom provides the perfect spot to relax and enjoy views of the surrounding property and changing seasons. The spacious primary bedroom is approximately 20' x 20' and offers its own sitting area providing an exceptional amount of space and storage. A basement provides additional versatility and makes an excellent workshop, hobby area, or storage space. Outside, the property also includes a barn with electricity and storage areas on both sides - ideal for equipment, gardening supplies, hobbies, or additional storage. With its mountain views, acreage, mature landscaping, and convenient location near Chattanooga, this property offers a combination of natural beauty, privacy and character, and convenience that is increasingly difficult to find. Come experience and enjoy this beautiful Flintstone setting at the foot of Lookout Mountain.
| Price History | |
|---|---|
| 9/27/2026 | Listed $375,000 |
General Features
| Sewer | Public Sewer |
|---|---|
| Heating | Central,Electric,Heat Pump,Wood Stove |
| Cooling | Ceiling Fan(s),Central Air,Electric |
| Utilities | Cable Connected,Electricity Connected,Sewer Connected,Water Connected |
| Possession | Close Of Escrow |
| Roof | Metal |
| Appliances | Washer/Dryer,Stainless Steel Appliance(s),Self Cleaning Oven,Refrigerator,Range Hood,Ice Maker,Free-Standing Electric Range,Exhaust Fan,ENERGY STAR Qualified Water Heater,Electric Water Heater,Dishwas |
| Garage Spaces | 2 |
| Patio/Porch Features | Covered,Deck,Front Porch,Porch - Covered |
| Security Features | Smoke Detector(s) |
| Construction Materials | Wood Siding |
| Year Built | 1951 |
| View | Mountain(s) |
| Levels | One |
| Property Subtype | Single Family Residence |
| County | Walker |
| New Construction | false |
| Property Type | Residential |
| HOA | false |
| Attached Garage | true |
| Subdivision Name | Battery Hills |
| Garage Y/N | true |
| Other Structures | Garage(s),Outbuilding,Storage |
| Total Rooms | 7 |
| Full Baths | 2 |
| Status | Contingent |
| Directions | West on Battlefield Parkway, Left on Highway 193, Right beside Lookout Insurance Agency, Right on Chattanooga Valley Road, First Left on North Nick-A-Jack, Right on John Thompson Road. House driveway |
| High School | Ridgeland High School |
| City | Flintstone |
| Senior Community Y/N | false |
| Lot Size Units | Acres |
| Lot Size Square Feet | 107157.6 |
| Carport Y/N | false |
| Listing Terms | Cash,Conventional,FHA,VA Loan |
| Elementary School | Chattanooga Valley Elementary |
| Land Lease Y/N | No |
| Tax Annual Amount | 2785.47 |
| Home Warranty Y/N | false |
| Middle/Junior High School | Chattanooga Valley Middle |
| Property Condition | Updated/Remodeled |
| Lease Renewal Y/N | No |
| Additional Parcels Y/N | false |
| Lease Considered Y/N | No |
| Rent Control Y/N | No |
| Structure Type | House |
| Standard Status | Pending |
| Occupancy Type | Owner |
| MobileHomeRemainsYN | No |
| Legal Description | Ptll 143 9/4 Landlot: 143 Landdist: 9/4 |
| Sewer_co_Public_sp_Sewer | true |
| Heating_co_Wood_sp_Stove | true |
| Heating_co_Central | true |
| Utilities_co_Cable_sp_Connected | true |
Interior Features
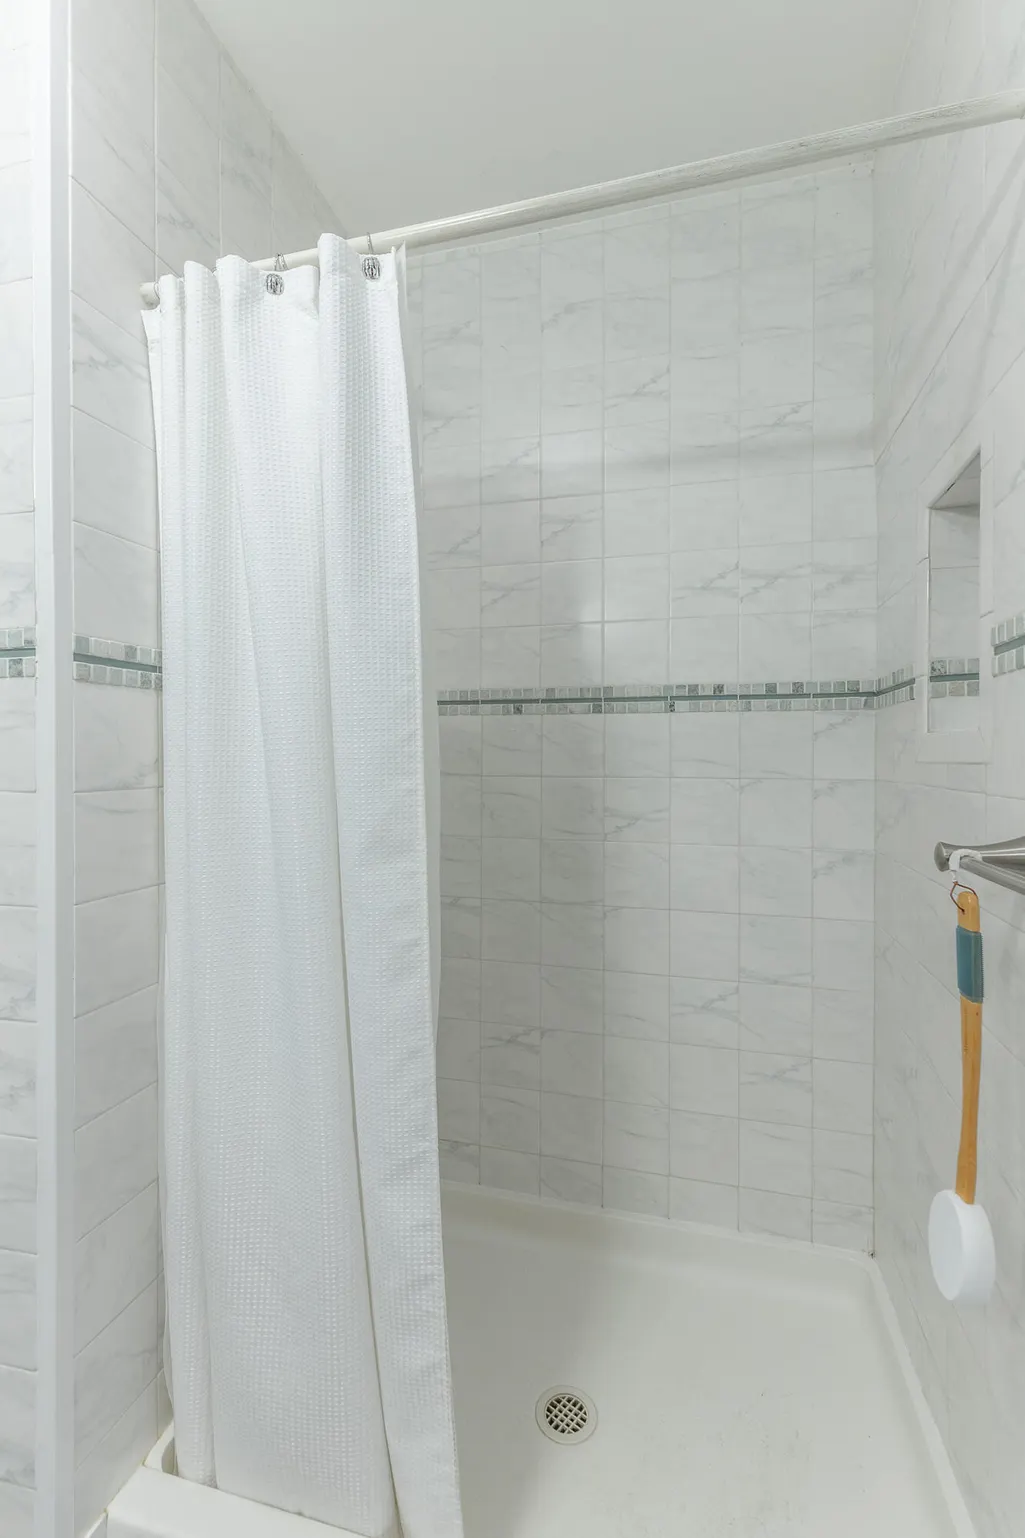
| Interior Amenities | Ceiling Fan(s),Double Closets,Pantry,Separate Dining Room,Tile Counters,Tub/shower Combo |
|---|---|
| Basement | Crawl Space,Partial,Unfinished |
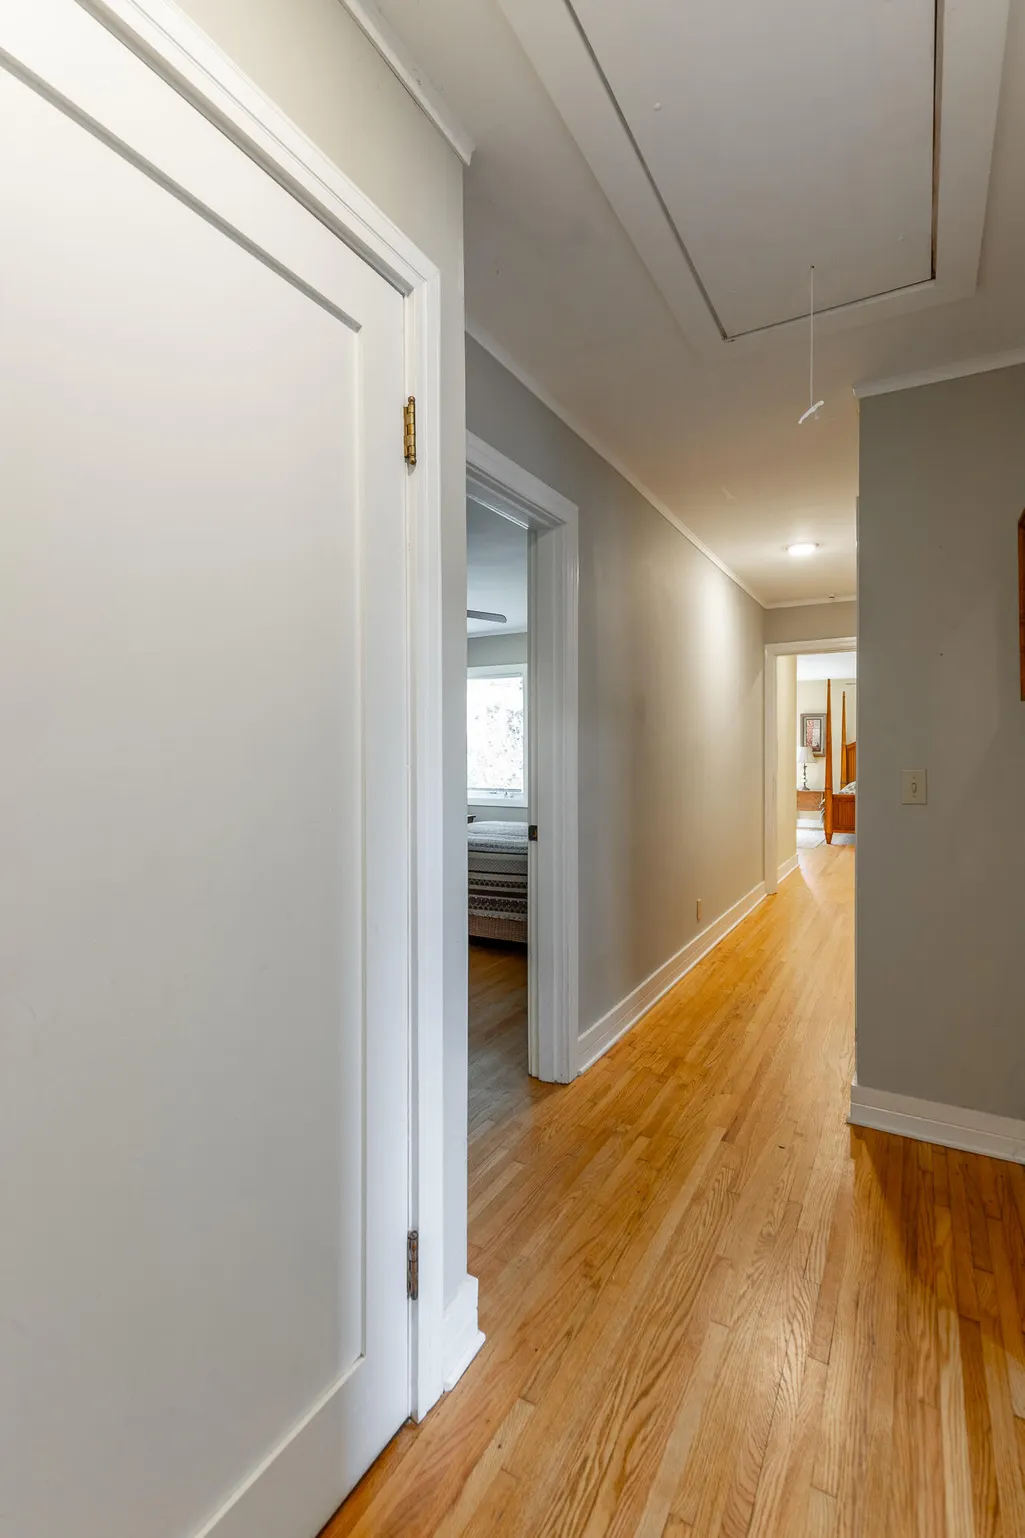
| Flooring | Ceramic Tile,Hardwood |
| Total Fireplaces | 1 |
| Fireplace Features | Living Room,Wood Burning |
| Basement (Y/N) | true |
| Air Conditioning Y/N | true |
| Heating Y/N | true |
| Window Features | Blinds,Clad,Double Pane Windows,ENERGY STAR Qualified Windows |
| Fireplace Y/N | true |
| Above Grade Finished Area | 1972 |
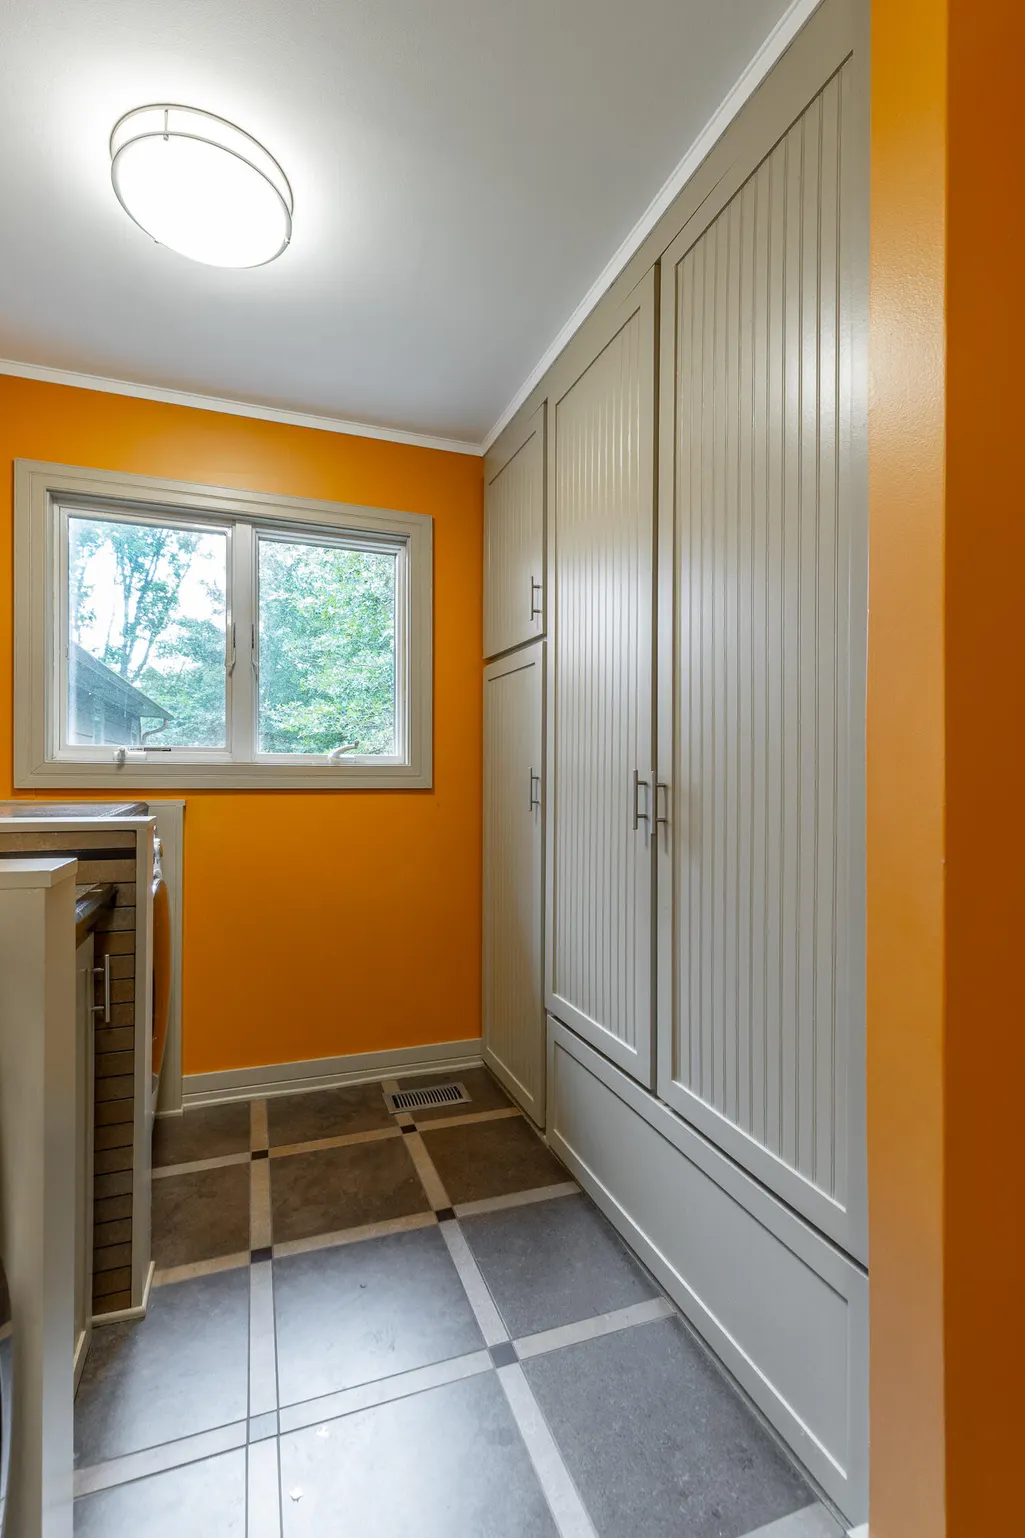
| Laundry Features | Electric Dryer Hookup,Laundry Room,Main Level,Washer Hookup |
| Total Bedrooms | 3 |
| LivingAreaSource | Appraiser |
| Total Baths | 2 |
| Heating-Heat Pump | true |
Exterior Features
| Exterior Amenities | Garden,Rain Gutters |
|---|---|
| Fencing | Fenced,Partial |
| Parking Features | Asphalt,Basement,Driveway,Garage,Garage Door Opener,Garage Faces Side,Off Street |
| Lot Features | Back Yard,Cleared,Front Yard,Garden,Landscaped,Level,Many Trees,Meadow,Native Plants,Secluded,Views,Wooded |
| Water Source | Public |
| Lot Size Area | 2.46 |
| Foundation Details | Block |
| Spa | No |
| Building Area Total | 1972 |
| Lot Dimensions | 302x330x303x377 |
| Lot Size Acres | 2.46 |
| Waterfront Y/N | false |
| Other Equipment | Dehumidifier |
| Crops Included Y/N | No |
| Horse Y/N | No |
| Irrigation Water Rights Y/N | No |
| Exterior_sp_Features_co_Garden | true |
Amenities
- Foreclosure
- Views
- Short Sale
- New Construction
- Adult 55+
- Lease To Own
- No HOA Fees
- Furnished
- Primary On Main
- Air Conditioning
- Seller Finance
- Green
- Fixer Upper
- Horse
- Golf
- Fireplace
- Deck
- Garage
- Basement
- Pool
Property vs Single Family Average in 30725
Price
Taxes
Year Built
 The data relating to real estate for sale on this web site comes in part from the Internet Data Exchange Program of RealTracs Solutions as distributed by MLS Grid. Real estate listings held by brokerage firms other than Ocoee Realty & Property Management are marked with the Internet Data Exchange Program logo or thumbnail logo and detailed information about them includes the name of the listing brokers.
 © 2026 Chattanooga Association of Realtors. All rights reserved. Information deemed to be reliable but not guaranteed. The data relating to real estate for sale on this website comes from the Chattanooga Association of Realtors and the Broker Reciprocity Program.sm. Real estate listings held by brokerage firms other than Ocoee Realty & Property Management are marked with the BR logo and detailed information about them includes the name of the listing brokers. Listing broker has attempted to
 River Counties Association of REALTORS® All information deemed reliable but not guaranteed. All properties are subject to prior sale, change or withdrawal. Neither listing broker(s) or information provider(s) shall be responsible for any typographical errors, misinformation, misprints and shall be held totally harmless. Listing(s) information is provided for consumer's personal, non-commercial use and may not be used for any purpose other than to identify prospective properties consumers may
