
Water Views - Primary on Main




Address
185 Sunrise Circle, Jasper, TN
Price
$ 835,000
Property Attributes
- MLS#1543561
- TypeSingle Family
- Listing Status Active
- CountyMarion
- CityJasper
- NeighborhoodJasper Highlands
- Zip37347
- StyleRanch
- Year Built2017
- Taxes$ 1840
- Price$ 835,000
- Bedrooms3
- Full Bathrooms2
- Half Bathrooms0
- Sqr Footage2460
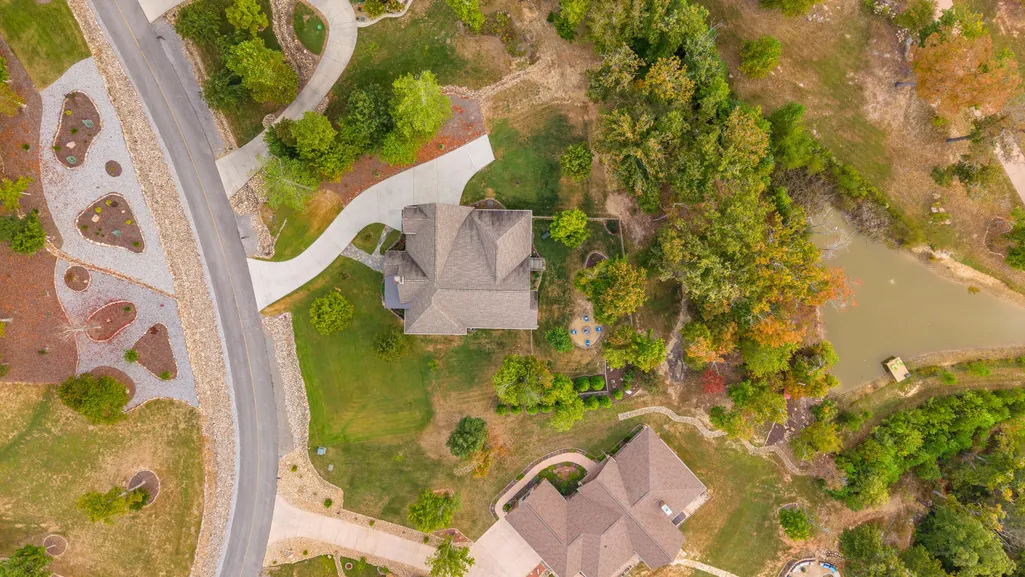
- Lot Size1.02 Acres
Data Source:
Greater Chattanooga MLS (GCAR)
Property Description
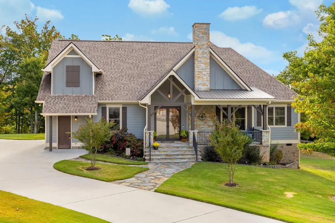
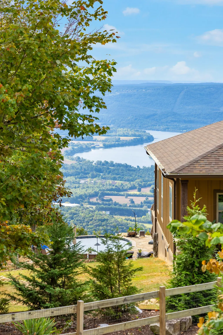
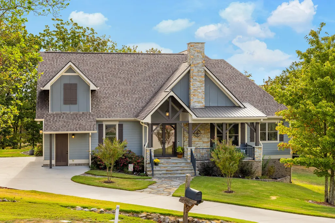
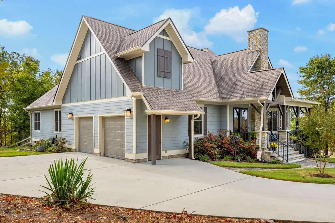
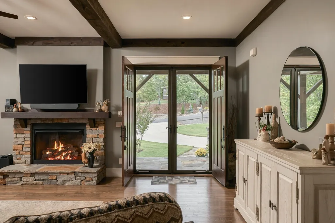
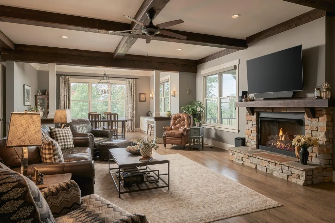
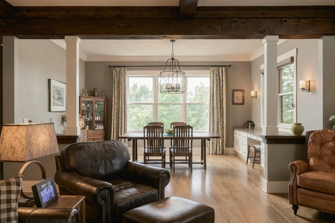
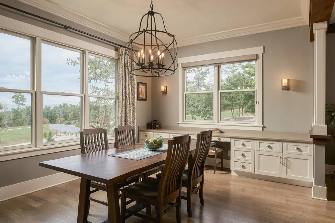
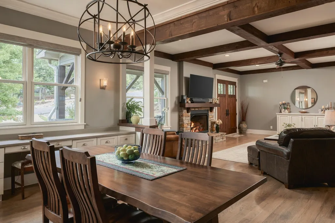
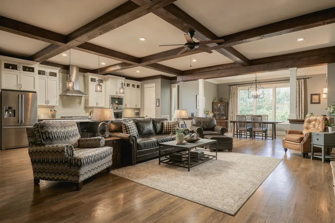
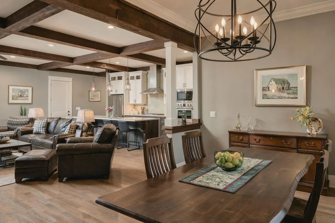
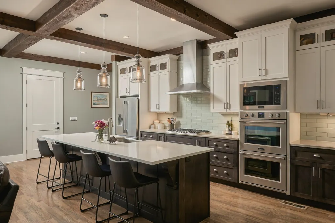
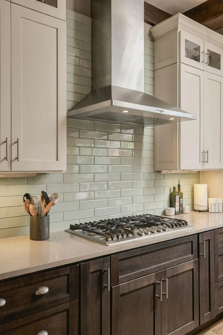
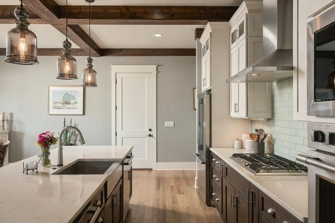
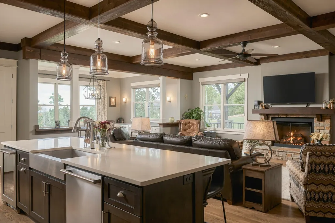
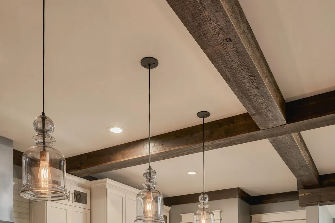
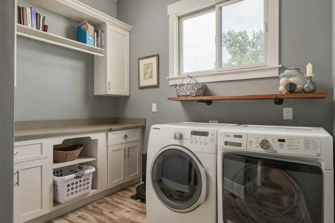
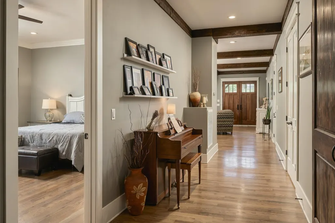
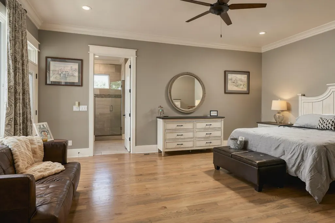
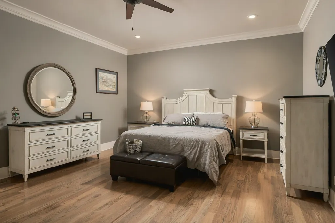
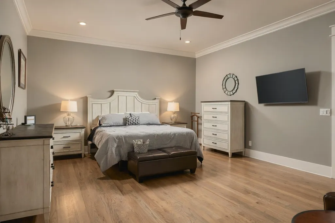
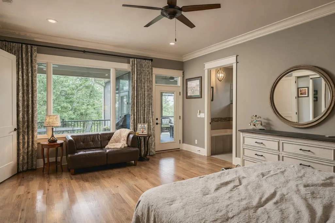
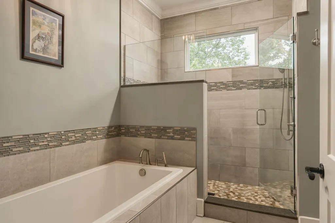
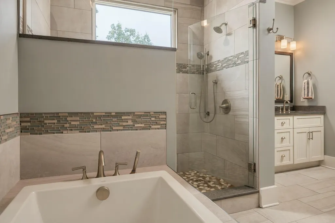
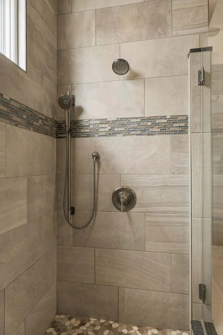
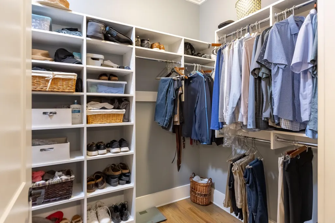
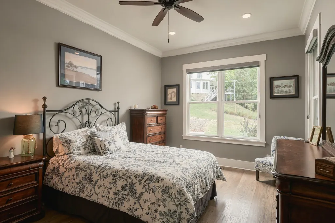
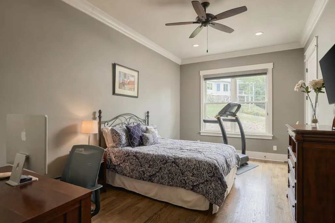
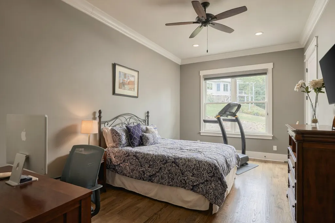
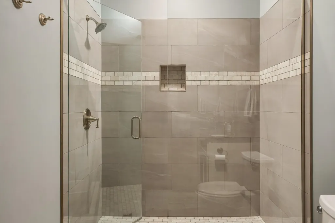
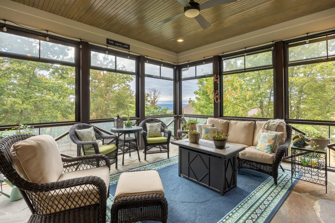
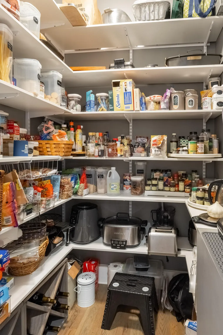
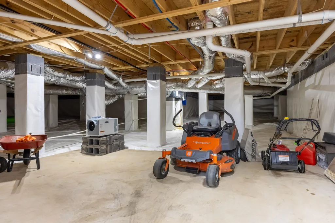
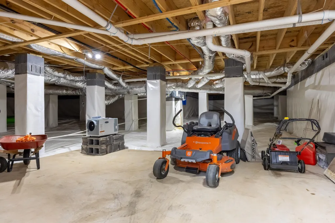
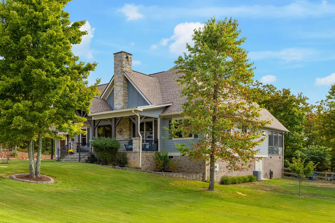
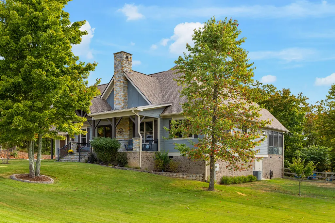
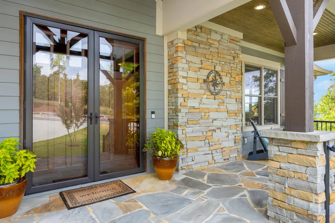
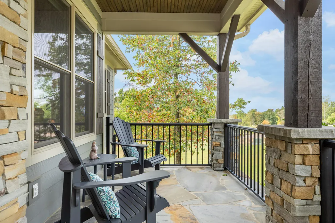
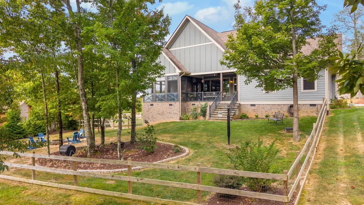
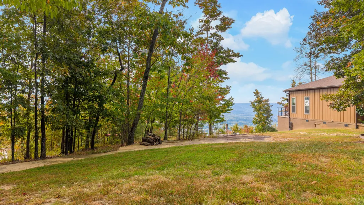
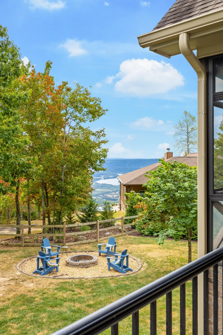
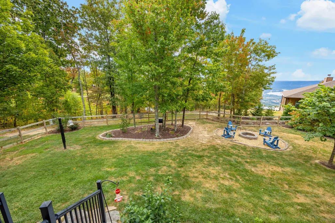
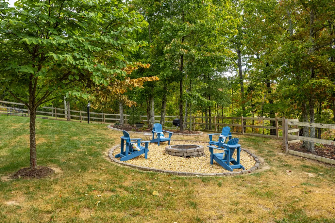
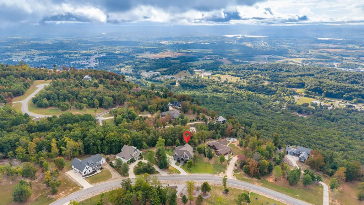
Welcome to 185 Sunrise Circle, a beautifully crafted home in the gated Jasper Highlands community offering 2,460 square feet, one level living, 3 bedrooms, 2 bathrooms, and scenic views from its one-acre lot. Built in 2017 by Jasper Highlands Homes using the popular Jasper floor plan, this home combines quality craftsmanship, spacious rooms, and thoughtful details throughout. Inside, 10-foot ceilings, real hardwood floors, and crown molding throughout create a timeless feel. The spacious living room is centered around a gas log fireplace and flows seamlessly into the kitchen, where an impressive 11-foot island provides plenty of room for gathering and entertaining. The kitchen features quartz countertops, Frigidaire appliances, a gas range, double ovens, an Electrolux wine refrigerator, pull-out spice racks, and a large walk-in pantry. Just off the kitchen, the large dining room includes a built-in desk, creating a convenient home office or workspace without sacrificing the dedicated dining area. A spacious laundry room offers additional storage and a folding area. The oversized primary bedroom provides plenty of room for a sitting area, while both guest bedrooms are exceptionally spacious. One of the highlights of the home is the all-seasons screened porch, complete with four-track Eze-Breeze vinyl panels that allow the space to be enjoyed throughout much of the year. From the porch, take in beautiful views of the Tennessee River and mountains. The adjoining covered deck offers another place to relax and enjoy the scenery. Outside, the fenced backyard provides plenty of usable space, while the fire pit creates the perfect spot to gather and enjoy evenings in the mountains. Additional features include a whole-house water filtration system and a large walk-in crawl space that has been fully encapsulated with a dehumidifier, providing excellent additional storage. Located within Jasper Highlands, 185 Sunrise Circle offers the space, craftsmanship, and views that makes mountain living so special--all in a thoughtfully designed, one-level home. Schedule your showing today!
| Price History | |
|---|---|
| 9/28/2026 | Listed $835,000 |
General Features
| Sewer | Septic Tank |
|---|---|
| Heating | Central,Electric |
| Cooling | Central Air,Electric |
| Utilities | Cable Connected,Electricity Connected,Natural Gas Not Available,Phone Connected,Sewer Not Available,Water Connected,Underground Utilities |
| Possession | Close Of Escrow |
| Roof | Shingle |
| Appliances | Wine Refrigerator,Refrigerator,Range Hood,Microwave,Gas Range,Double Oven,Dishwasher |
| HOA Fee | 2775 |
| Garage Spaces | 2 |
| Association Fee Includes | Maintenance Grounds,Snow Removal |
| Patio/Porch Features | Porch,Porch - Covered,Porch - Screened,Rear Porch |
| Architectural Style | Ranch |
| Pool Features | Association,Community,In Ground |
| Security Features | Gated Community |
| Construction Materials | HardiPlank Type,Stone |
| Year Built | 2017 |
| View | Mountain(s),River |
| Stories Count | 1 |
| Levels | One |
| Property Subtype | Single Family Residence |
| Community Features | Fishing,Fitness Center,Gated,Park,Playground,Pool,Restaurant,Tennis Court(s),Pond |
| Accessibility | Accessible Bedroom,Accessible Closets,Accessible Full Bath,Accessible Hallway(s),Accessible Kitchen |
| Assoc Fee Paid Per | Annually |
| County | Marion |
| New Construction | false |
| Property Type | Residential |
| Association Amenities | Basketball Court,Clubhouse,Dog Park,Fitness Center,Gated,Jogging Path,Maintenance Grounds,Management,Park,Parking,Picnic Area,Playground,Pond Seasonal,Pond Year Round,Pool,Snow Removal,Spa/Hot Tub,Str |
| HOA | true |
| Attached Garage | false |
| Subdivision Name | Jasper Highlands |
| Garage Y/N | true |
| Other Structures | None |
| Total Rooms | 9 |
| Full Baths | 2 |
| Status | Active |
| Directions | I-24 W; Take exit 152B for US-64 E/US-72 E toward US-41/Kimball; Turn right onto US-64 E/US-72 E; Turn left onto Timber Ridge Dr; Continue onto Jasper Highlands Blvd through the gate. Turn Right onto |
| High School | Jasper High |
| City | Jasper |
| Senior Community Y/N | false |
| Lot Size Units | Acres |
| Lot Size Square Feet | 44431.2 |
| Carport Y/N | false |
| Listing Terms | Cash,Conventional,VA Loan |
| Elementary School | Jasper Elementary |
| Land Lease Y/N | No |
| Tax Annual Amount | 1840.83 |
| Home Warranty Y/N | false |
| Middle/Junior High School | Jasper Middle |
| Lease Renewal Y/N | No |
| Additional Parcels Y/N | false |
| Lease Considered Y/N | No |
| Rent Control Y/N | No |
| Structure Type | House |
| Standard Status | Active |
| Occupancy Type | Owner |
| MobileHomeRemainsYN | No |
| Legal Description | Jasper Highlands 2-A/22 |
| Sewer_co_Septic_sp_Tank | true |
| Heating_co_Central | true |
| Utilities_co_Cable_sp_Connected | true |
| Utilities_co_Underground_sp_Utilities | true |
Interior Features
| Interior Amenities | Built-in Features,Ceiling Fan(s),Crown Molding,Double Vanity,Entrance Foyer,Granite Counters,High Ceilings,High Speed Internet,Open Floorplan,Pantry,Primary Downstairs,Recessed Lighting,Separate Dinin |
|---|---|
| Basement | None |
| Flooring | Hardwood,Tile |
| Total Fireplaces | 1 |
| Fireplace Features | Living Room |
| Basement (Y/N) | false |
| Air Conditioning Y/N | true |
| Heating Y/N | true |
| Fireplace Y/N | true |
| Above Grade Finished Area | 2460 |
| Laundry Features | Electric Dryer Hookup,Laundry Room,Main Level,Washer Hookup |
| Total Bedrooms | 3 |
| LivingAreaSource | Owner |
| Total Baths | 2 |
Exterior Features
| Exterior Amenities | None |
|---|---|
| Fencing | Wood |
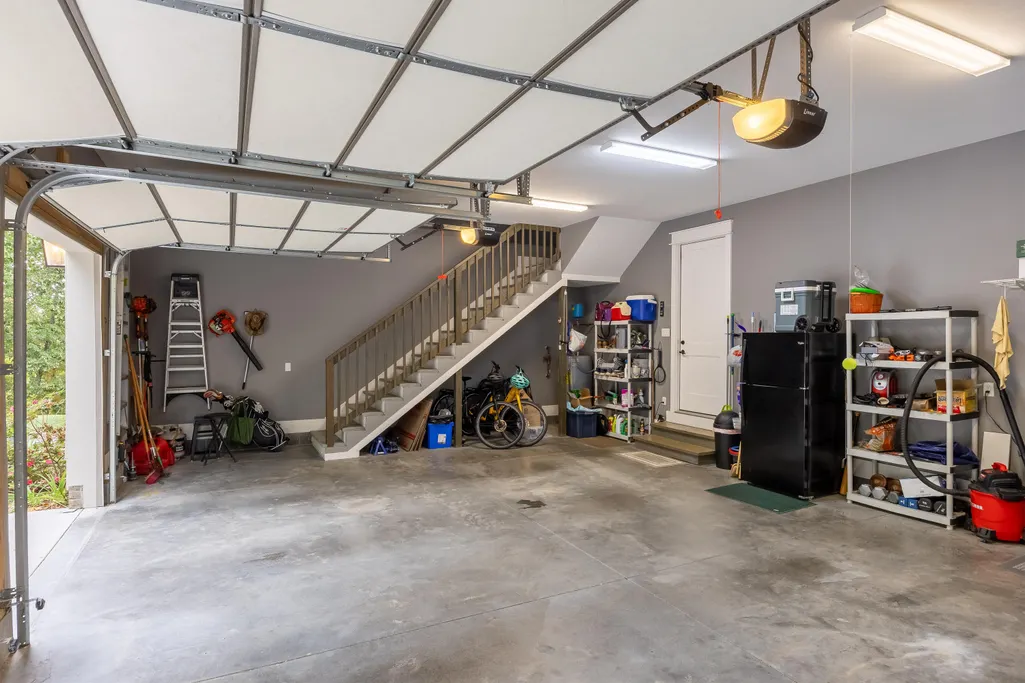
| Parking Features | Driveway,Garage,Garage Door Opener,Garage Faces Side,Kitchen Level |
| Lot Features | Cleared,Landscaped,Level,Views |
| Water Source | Public |
| Lot Size Area | 1.02 |
| Foundation Details | Brick/Mortar |
| Spa | false |
| Building Area Total | 2460 |
| Lot Dimensions | 150x251x212x312 |
| Lot Size Acres | 1.02 |
| Road Surface Type | Paved |
| Waterfront Y/N | false |
| Road Frontage Type | Private Road |
| Other Equipment | Dehumidifier |
| Crops Included Y/N | No |
| Road Responsibility | Private Maintained Road |
| Horse Y/N | No |
| Irrigation Water Rights Y/N | No |
Amenities
- Foreclosure
- Views
- Short Sale
- New Construction
- Adult 55+
- Lease To Own
- No HOA Fees
- Furnished
- Primary On Main
- Air Conditioning
- Seller Finance
- Green
- Fixer Upper
- Horse
- Golf
- Fireplace
- Deck
- Garage
- Basement
- Pool
Property vs Single Family Average in 37347
Price
Taxes
Year Built

 The data relating to real estate for sale on this web site comes in part from the Internet Data Exchange Program of RealTracs Solutions as distributed by MLS Grid. Real estate listings held by brokerage firms other than Ocoee Realty & Property Management are marked with the Internet Data Exchange Program logo or thumbnail logo and detailed information about them includes the name of the listing brokers.
 River Counties Association of REALTORS® All information deemed reliable but not guaranteed. All properties are subject to prior sale, change or withdrawal. Neither listing broker(s) or information provider(s) shall be responsible for any typographical errors, misinformation, misprints and shall be held totally harmless. Listing(s) information is provided for consumer's personal, non-commercial use and may not be used for any purpose other than to identify prospective properties consumers may
